Friday, March 2, 2012

Library

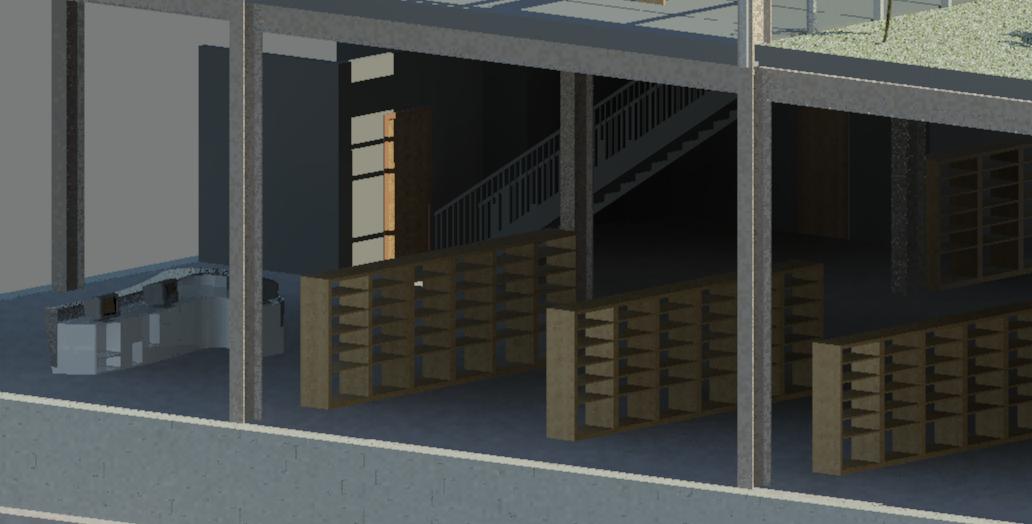
1. For this project, we started with the skeleton of a library.  We added renovations like a new roof, a green roof, bathrooms, and shelving.  We also learned about different types of walls and what they were used for in construction.

2.


3.I learned a lot about the revit program during this project.  I learned how to make roofs, different wall systems and 

Tuesday, February 14, 2012

Structural Efficiency

1. For this project, me and a group of 3 built a structure out of 12 playing cards and tape. We weighed the structure and preformed a stress test until the structure collapsed.  Our structure was able to hold over 55 pounds and only weighed .1 pounds

2. Photo

3. Our structure was by far the best in the class.  It was able to hold over 55 pounds without collapsing

4.  Our efficiency rating was 513

5. Prior to the final testing, our structure was extremely strong.  We had an extra card that we used for base support and it made a large difference.

Tuesday, February 7, 2012

1.For this project I researched different wall types and labeled various parts of them.  Then I made a wall in Revit and made a section view.

4. I now know how the main types of wall systems used in architecture work.  This will help me if I ever become a civil engineer.  

Monday, January 23, 2012

Plumbing Plan


1. For this project I drew plumbing plans to get water into my water heater from the street, how to get the hot water and cold water to my appliances, and how to get the waste water back the the waste water pipe in the street.

3. I learned a lot about how plumbing systems work in residential areas and how water goes to and from homes.

Friday, January 13, 2012

Affordable House Sketches

For this part of the project I drew a few rough sketches of the homes I proposed to my client.  This is the final sketch that my client chose.  This helped me see what kinds of homes people like and what kinds of homes people don't like which can help me save time and money in the future.


Wednesday, January 11, 2012

Affordable House Site Plan

1. For this assignment, I placed my house that I created in Revit into a pre-made site that we were given. I also drew property lines and put them in the correct location.

3. From this project i learned how to place items built in Revit into other Revit drawings.  This is important because now I can combine projects to make ones.

Monday, January 9, 2012

Electrical Plans

1. For this project we learned about how electrical systems are planned and added to homes.  I added an electrical panel and box to my house and made a rough electrical plan for my house.
3. I learned a lot more than I knew before about how electrical systems in houses work.